A bathroom renovation in Toronto is no longer just about picking tiles and fixtures. The real budget drivers are now hidden behind the walls, stemming from strict regulatory compliance. Many GTA homeowners face sticker shock because they overlook the legal requirements of bathroom renovations in Toronto. Updated municipal bylaws now dictate a large portion of the final bill, and you need to account for these costs before demolition begins.
The true cost of bathroom renovation permits in the GTA
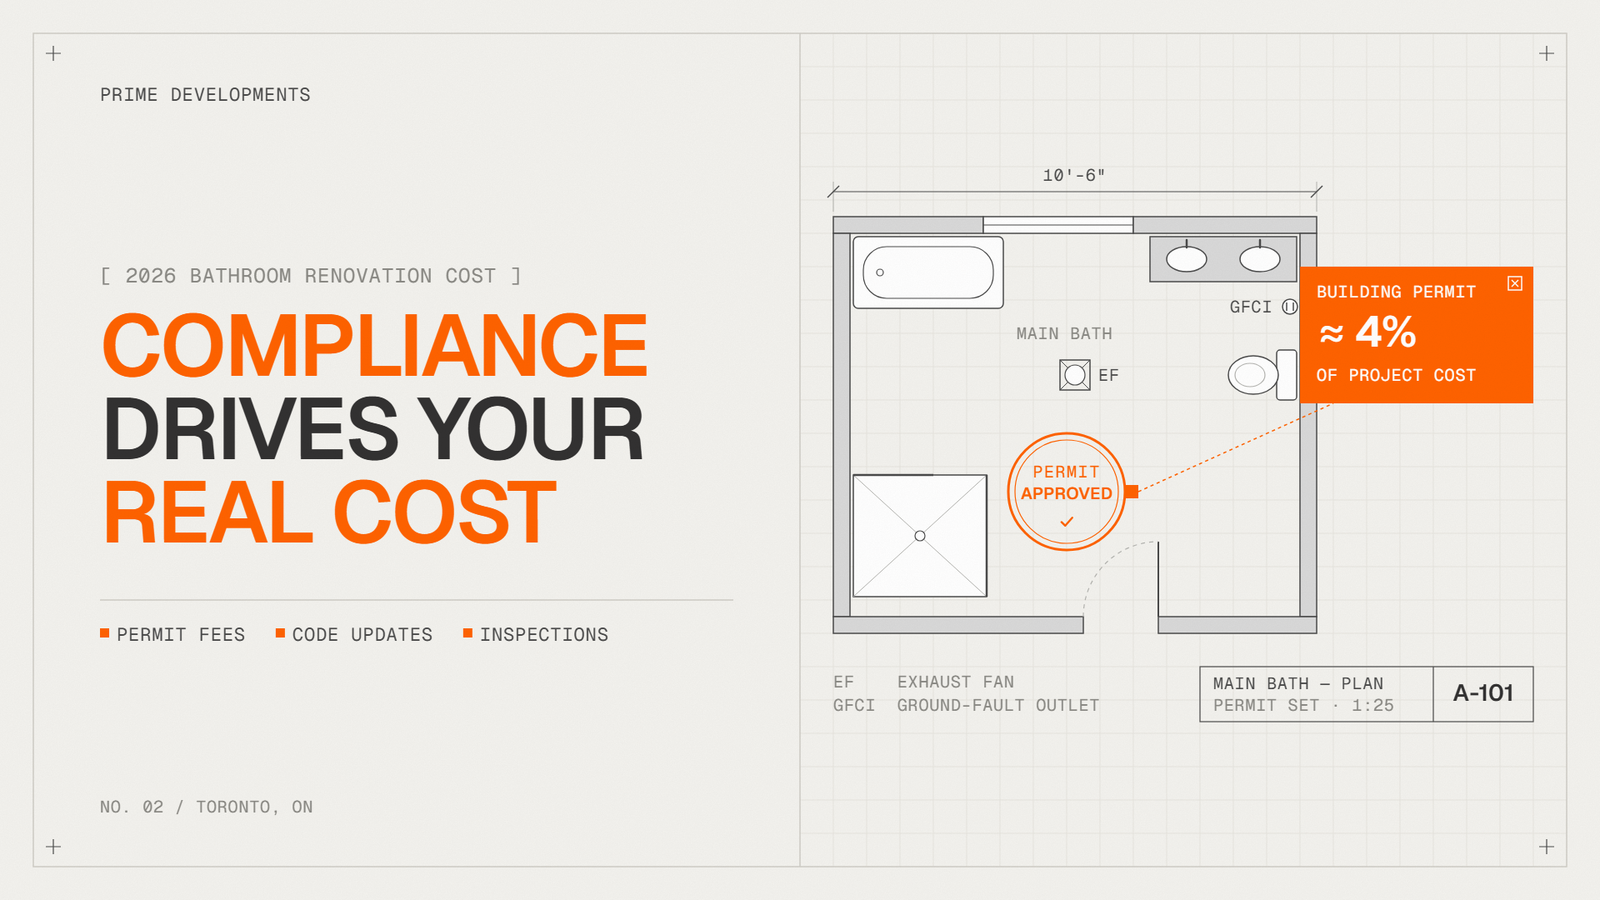
Permit fees are a fixed budget cost that you must include in your initial planning. While cosmetic updates might bypass these rules, any project involving plumbing, structural changes, or electrical work needs formal approval. In the current market, general building permit fees average 4% of total project costs. It is essential to research the specific building permit costs GTA municipalities charge to avoid unforeseen expenses.
Base permit fees
For a standard bathroom renovation, permit fees typically range from $350 to $600. The exact price depends on the complexity of the layout and the extent of the structural changes. These fees ensure the city reviews your plans for safety and zoning. They represent the first layer of a safe renovation budget, especially as homeowners see a rise in interior system failures when standards are ignored.
Inspection and administrative costs
Paperwork and inspection prep can push the regulatory budget up to $2,000. This increase covers the time needed to manage the permit process and mandatory site visits by city officials. You should see these costs as essential protection against major structural remediation that result from unpermitted work. A structural maintenance framework helps you determine which issues require professional intervention.

Why 2026 building codes are more demanding
Modern bathroom renovations must follow stricter standards than those from five years ago. These codes improve home safety and help the building last longer, but they require specialized workers and more expensive materials. This shift is a main reason why a home renovation Toronto quote may look higher than expected. When calculating these upgrades, remember that rebuild-based valuation is often tied to the quality of the home's internal systems.
Electrical safety and GFCI requirements
Current codes require specific Ground Fault Circuit Interrupter (GFCI) protection. They also mandate dedicated circuits for high-draw items like heated floors or steam showers. These safety measures prevent electrical fires in wet environments.
High-efficiency ventilation and water usage
New standards regulate ventilation ratings and water flow rates. You must install high-efficiency units that meet specific moisture-control rules to pass inspection. These requirements ensure the longevity of your materials and the air quality of your home.
How regulatory planning protects your investment
Managing compliance is a strategic need to prevent project delays. You must treat permits as a strategic infrastructure rather than clerical work to maintain project momentum. Following a clear regulatory path ensures your Toronto kitchen renovation or bathroom project stays on track.
- Permit Application: Submit detailed 3D designs and engineering plans to the city to ensure the project meets 2026 structural standards.
- Rough-in Inspection: City officials check that electrical, plumbing, and framing work meets code before the walls are closed.
- Final Inspection: A final review confirms the finished space is safe to use, protecting your home's resale value and insurance status.

Compliance adds upfront cost but ensures the safety and long-term value of your home. Focus on securing approvals early to keep your renovation on schedule and within local legal rules.
Ready to ensure your project meets all local standards? Book a call with Prime Developments today to start your renovation with confidence.